
Table of Contents
- Defining Your Outdoor Living Style and Functional Zones
- Essential Features for Your Custom Outdoor Living Space
- Best Materials for Custom Patios and Hardscaping
- Managing Drainage Issues in Outdoor Patio Designs
- Planning Layout and Spatial Optimization
- Outdoor Living Space Cost Estimation and Budgeting
- Permitting, Zoning, and Smart Home Integration
- Conclusion
Last Updated: August 28, 2026
Defining Your Outdoor Living Style and Functional Zones
Creating a custom outdoor living space design starts with understanding how you actually want to use your backyard. The foundation is identifying functional zones, entertaining spaces, dining areas, lounging sections, and utility areas, rather than treating the yard as one blank canvas. A pergola or retaining wall can create natural boundaries without cramping the space.
Map your property before designing. Note where the sun rises and sets, wind patterns, and naturally shaded areas. These microclimates influence where you place seating, cooking areas, and shade structures. A west-facing patio without shade becomes unusable in summer heat, while a north-facing lounging area stays cool all day. Understanding your property’s natural conditions prevents costly mistakes.
Your outdoor living style also depends on climate considerations specific to your region. Hot, dry climates demand different material choices and shade strategies than temperate zones. Alpha Guard’s team has worked with McAllen homeowners to develop outdoor living space designs that maximize how families actually use their yards.
Essential Features for Your Custom Outdoor Living Space
A well-designed custom outdoor living space includes hardscaping elements like patios, walkways, and pergolas, combined with softscaping and often a fire feature or outdoor kitchen.
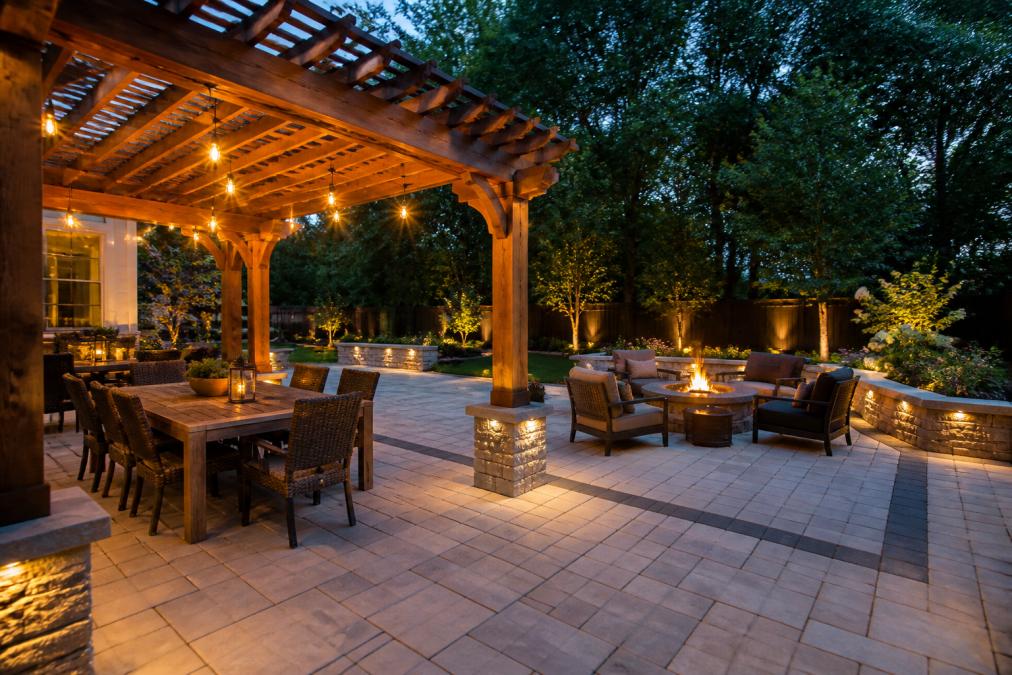
Patios form the foundation of most outdoor living spaces, providing a solid surface for furniture and entertaining. Patio size should match intended use; a lounging area needs 200-300 square feet, while an entertaining space with dining and seating typically requires 400-600 square feet or more.
Pergolas and shade structures are essential in hot climates, providing partial shade while allowing air circulation. Some homeowners add retractable shade cloth or climbing vines for additional coverage.
Fire features, whether a fire pit, built-in fireplace, or fire table, serve practical and emotional purposes, extending your outdoor season and creating a natural gathering point. Consider safety, local regulations, and maintenance when choosing.
An outdoor kitchen or dining integration elevates entertaining capability, from a simple built-in grill to a complete kitchen with refrigeration and multiple cooking zones. Proximity to your indoor kitchen reduces walking distance, while placement near seating keeps the cook engaged with guests.
Ambient lighting transforms your space from daytime-only to evening-usable, improving safety and creating atmosphere through strategic placement of landscape lighting, string lights, or built-in fixtures.
Best Materials for Custom Patios and Hardscaping
Material selection determines durability, maintenance requirements, and performance in your local climate.
Concrete pavers offer versatility and affordability in various colors, shapes, and finishes. They’re durable and relatively low-maintenance, though they can crack in freeze-thaw cycles. For McAllen’s hot, dry conditions, concrete performs well with minimal seasonal stress.
Natural stone, including limestone, slate, and flagstone, provides elegance and timeless appeal. Stone is extremely durable but costs more and requires careful installation and occasional sealing.
Brick offers traditional charm and excellent durability with slip-resistant surfaces that age beautifully. Cost falls between concrete and natural stone.
Permeable pavers allow water to drain through rather than pooling, addressing drainage concerns while providing a finished surface. They’re particularly valuable in areas with heavy rainfall or poor drainage.
Material durability depends on proper installation and regional climate. In hot climates, light-colored materials reflect heat better than dark colors, making surfaces more comfortable underfoot. Textured surfaces provide better traction than smooth finishes.
Managing Drainage Issues in Outdoor Patio Designs
Poor drainage is one of the most common problems in outdoor living space design. Water pooling creates safety hazards, accelerates material deterioration, and makes spaces unusable after rain.
Proper drainage starts with site assessment, understanding how water naturally flows across your property. Your patio should work with these natural patterns through a slight slope (typically 1-2% grade) that directs water away from structures.
Effective drainage combines surface slope with subsurface drainage. Surface grading directs visible water away; subsurface drainage, typically gravel or a French drain system, allows water seeping through pavers to drain rather than accumulating beneath the surface.
French drains are trenches filled with gravel and perforated pipe that direct water away from problem areas. They’re particularly useful along patio edges or in low-lying sections.
Retaining walls manage drainage in multi-level designs but must include drainage provisions to prevent water pressure buildup. Drainage pipes, gravel backfill, and weep holes allow water to escape safely.
Site assessment before construction prevents expensive drainage fixes later. Alpha Guard’s team evaluates drainage during design, ensuring your custom outdoor living space design functions properly year-round without water damage.
Planning Layout and Spatial Optimization
Layout determines how the space flows, how different areas connect, and whether the space feels balanced. Establish clear traffic flow, people naturally move from the house to the main entertaining area, then to secondary zones. Walkways should be at least 3-4 feet wide for comfortable passage, wider (4-6 feet) when connecting major gathering areas (asla.org).
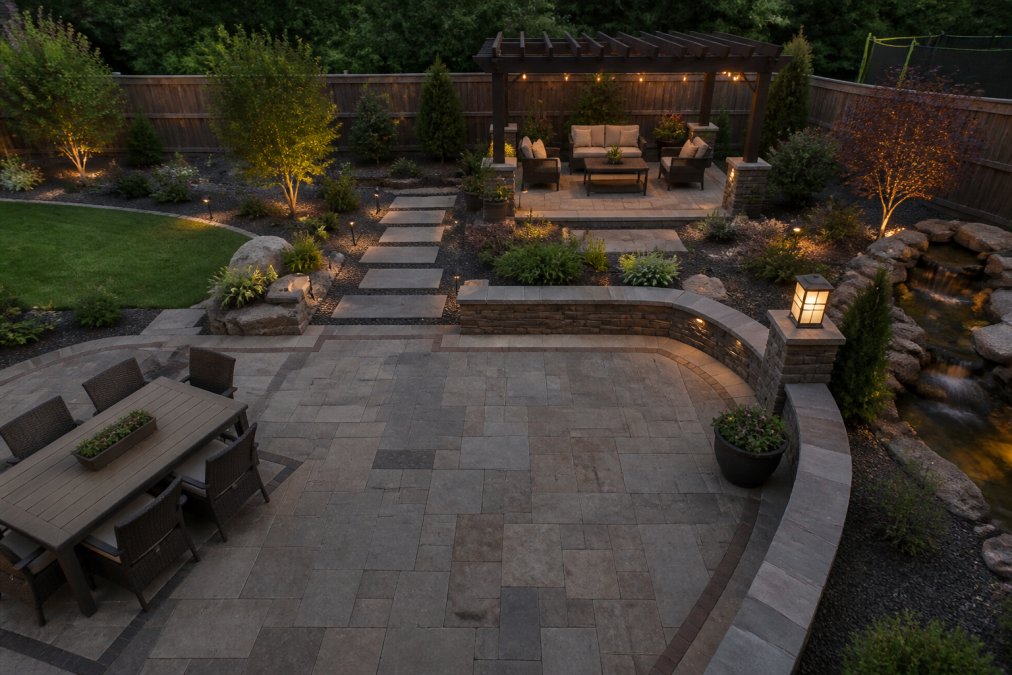
Establish visual hierarchy by deciding what catches the eye first. A focal point might be a fire feature, outdoor kitchen, water feature, or stunning view. Arranging other elements around this focal point creates visual interest and guides movement.
Balance hardscaping (patios, pergolas, walkways, retaining walls) with softscaping (plants, trees, landscaping). Neither should overwhelm the other. A patio surrounded entirely by concrete feels institutional; one hidden behind overgrown plants becomes isolated.
Consider sight lines within your space. You want to see the entire entertaining area from the house and ideally from the main seating zone. Strategic placement of pergolas, plantings, or partial walls creates privacy without completely blocking views.
Overhead elements, pergolas, shade structures, tree canopies, define ceiling height. Low overhead elements create intimate spaces; higher ceilings make areas feel more open. Mixing heights creates visual variety.
Outdoor Living Space Cost Estimation and Budgeting
Understanding financial scope prevents surprises and helps you prioritize features. Basic designs with a simple patio and minimal hardscaping cost less than elaborate installations with multiple zones, outdoor kitchens, and complex drainage.
Material costs vary significantly. Concrete pavers cost less than natural stone or premium brick. Labor costs depend on site conditions, flat sites cost less than sloped properties requiring retaining walls and complex drainage. Complexity of design, equipment accessibility, and local labor rates influence final cost.
Additional costs often emerge during construction. Site preparation might reveal drainage problems, buried utilities, or soil conditions requiring special handling. Building permits and inspections add cost but ensure compliance with local codes.
Budget for a contingency of 10-15% of project cost for unexpected issues (aia.org). Prioritize your features: if budget tightens, which elements matter most? A functional patio with basic landscaping beats an incomplete elaborate design.
Alpha Guard offers affordable financing options that make custom outdoor living space design accessible.
Permitting, Zoning, and Smart Home Integration
Before breaking ground, understand local permitting and zoning requirements. Zoning regulations specify setback requirements, height restrictions, and the percentage of yard that can be covered with hardscaping. Understanding these requirements prevents costly redesigns after permits are denied.
Permits are required for most significant outdoor construction. Building permits ensure structures meet safety codes. Electrical permits are needed for outdoor lighting or appliances. Plumbing permits apply to water features or outdoor kitchens. The permitting process involves submitting plans, paying fees, and passing inspections at various stages.
Smart home integration is increasingly common in modern outdoor living space designs. Outdoor lighting can be automated and controlled from your phone. Smart irrigation systems adjust watering based on weather. Motorized shade structures open and close automatically. Plan smart integration during initial design rather than adding it later.
Local codes govern electrical installation. Outlets must be GFCI-protected to prevent electrical hazards (nfpa.org). Lighting must meet specific standards for outdoor installation. These requirements exist for safety.
Creating your custom outdoor living space design requires balancing aesthetics, functionality, durability, and budget while meeting local requirements. The difference between a space that becomes your family’s favorite gathering place and one that sits unused comes down to thoughtful planning.
Alpha Guard understands that every property presents unique challenges and opportunities. Our certified and insured professionals design custom outdoor living spaces that work with your property’s natural conditions, meet local codes, and deliver the functionality your household needs. We handle drainage solutions, permitting, material selection, and spatial planning, so you get a finished space that enhances your property’s value. Get a Free Estimate and let our team show you how your backyard can transform into the outdoor living space you’ve envisioned.
Frequently Asked Questions
Q: How do I design a custom outdoor living space that works for my property?
A: Start by assessing your property's size, shape, and existing features. Identify how you'll use the space, entertaining, relaxing, dining, and create functional zones accordingly. Consider sun exposure, drainage patterns, and views. Sketch a basic layout, then consult professionals who understand your climate and soil conditions. A site assessment reveals constraints and opportunities specific to your property, ensuring your design is practical, not just visually appealing.
Q: What's the best way to manage drainage issues in my outdoor patio design?
A: Proper drainage prevents water pooling and structural damage. Slope your patio away from your home at a 1-2% grade. Use permeable paving materials or install French drains and gravel beds in low-lying areas. Incorporate retaining walls to direct water flow. If your yard has existing drainage problems, address them before patio installation. Professional site assessment identifies problem areas and determines whether you need subsurface drainage solutions, swales, or other interventions.
Q: What materials are best for durable outdoor living spaces in hot climates?
A: Choose materials that withstand heat, UV exposure, and moisture. Concrete pavers, natural stone, and composite decking resist fading and warping. For furniture, look for weather-resistant options rated for intense sun. Hardscaping materials like flagstone and travertine stay cooler underfoot than dark asphalt or concrete. Shade structures, pergolas, gazebos, or retractable awnings, protect both materials and people. Verify that materials are rated for your specific climate conditions and maintenance requirements.
Q: How much should I budget for a custom outdoor living space?
A: Outdoor living space cost estimation depends on size, materials, complexity, and features. Basic patios start lower; adding outdoor kitchens, fire features, pergolas, and landscape architecture increases costs significantly. Factor in hardscaping, softscaping, drainage solutions, lighting, and labor. Get quotes from certified professionals who can assess your site and provide accurate estimates. Ask about financing options to spread costs over time, and prioritize features that add both functionality and property value.
This article was written using GrandRanker