
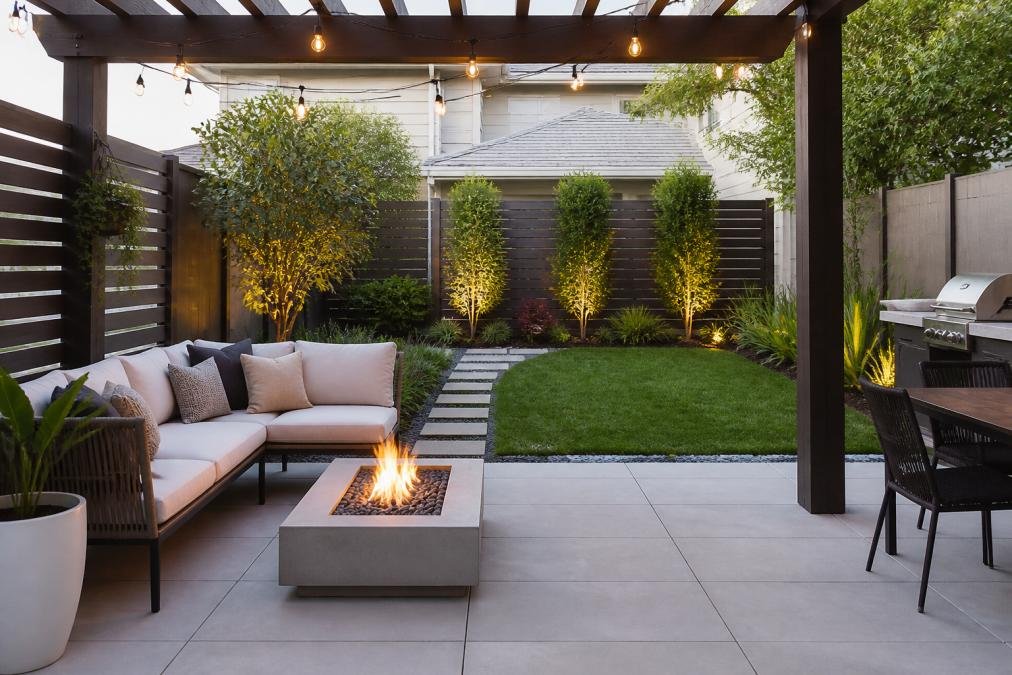
Table of Contents
- Understanding Custom Outdoor Design for Small Backyards
- Creating Distinct Functional Zones in Limited Space
- Managing Drainage Issues in Outdoor Patio Designs
- Small Backyard Landscaping Ideas That Maximize Visual Interest
- Custom Patio Design for Small Spaces
- Privacy Solutions and Ambient Lighting for Small Outdoor Spaces
- Budget Planning and Local Permitting for Your Project
- Conclusion
Last Updated: August 23, 2026
Understanding Custom Outdoor Design for Small Backyards
Custom outdoor design for small backyards transforms limited square footage into functional, beautiful spaces that enhance property value and create year-round gathering areas. The challenge isn’t the size of your yard, it’s the strategy you use to maximize every inch.
Small backyards demand precision. Unlike sprawling properties where you can spread elements across open space, compact yards require intentional planning around drainage patterns, sight lines, and traffic flow. This is where custom outdoor design becomes essential. Rather than applying generic landscaping templates, a tailored approach accounts for your specific property’s topography, climate conditions, sun exposure, and existing structures.
At Alpha Guard, we’ve helped McAllen homeowners transform undersized backyards into outdoor oases by combining hardscaping, softscaping, and smart spatial planning. The difference between a cramped yard and a functional outdoor living space often comes down to understanding how water moves across your property, how to create visual separation between zones, and which plants thrive in your climate.
The sections below break down the technical and design strategies that work for compact spaces, from managing drainage issues that plague small patios to selecting multi-functional furniture that doesn’t overwhelm tight layouts. Whether you’re working with 400 square feet or 1,200 square feet, these principles apply.
Creating Distinct Functional Zones in Limited Space
Spatial planning separates a chaotic backyard from an organized outdoor living space. When square footage is limited, delineating different functional zones, seating, dining, gardening, and circulation paths, prevents the space from feeling cramped or purposeless.
The key is using visual and physical boundaries without creating hard walls. Retaining walls, berms (low earthen mounds), and changes in elevation naturally delineate zones without consuming much space. A raised planter bed can serve as both a garden feature and a visual divider between your seating area and a patio. Hardscaping materials like permeable pavers or decking can mark where one zone ends and where another begins.
Consider traffic flow first. Identify the natural paths people will walk, from the house to the patio, from the patio to a garden area, from the gate to the seating zone. These paths shouldn’t require walking through other functional areas. A narrow, clearly defined path uses less visual real estate than an open, undefined circulation space.
Vertical elements also help. A gridded lattice or living wall draws the eye upward, creating the impression of more space while providing privacy screening. This is especially valuable in small yards where neighbors are close.
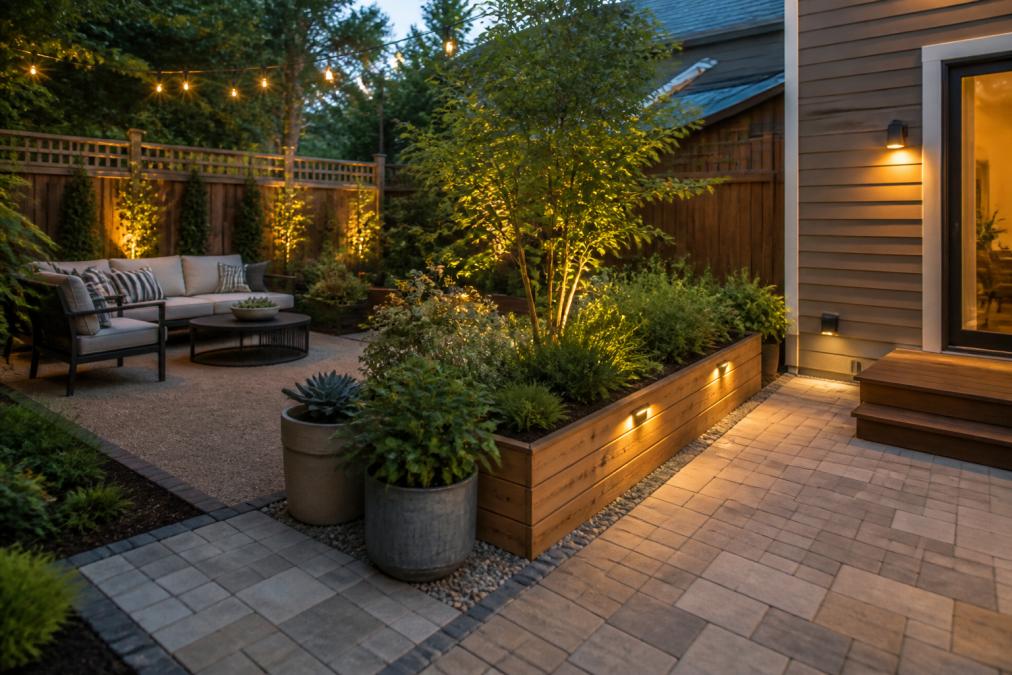
Color and material consistency also affect how zones feel. If you use the same paver material throughout, the space reads as cohesive rather than fragmented. If each zone has wildly different materials or colors, a small space feels chaotic.
Managing Drainage Issues in Outdoor Patio Designs
Drainage problems are the silent killer of small backyard projects. Water pooling on a patio doesn’t just look bad, it accelerates material degradation, creates safety hazards, and can damage your home’s foundation if water flows toward the house. In compact yards where every square foot matters, poor drainage wastes precious space.
Permeable Pavers and Grading Strategies
Permeable pavers solve two problems at once: they provide a durable walking surface and allow water to drain through them into the soil below, rather than pooling on top. This is especially valuable in small spaces where you can’t afford to sacrifice area to drainage swales or French drains.
Grading, the slope of your patio, is equally critical. A slope of just 1-2% (roughly 1/8 inch per foot) is enough to move water away from your house and toward planted areas or drainage zones. Too steep, and the patio feels uncomfortable to walk on. Too shallow, and water lingers.
When designing a small patio, the grading plan should direct water toward the lowest point of your yard, ideally into a planted area where it can be absorbed by soil and plant roots. This approach, called bioretention, turns a drainage problem into a landscaping feature. A small rain garden or planted depression captures runoff, filters it, and reduces the load on your home’s drainage system.
Retaining Walls and Water Runoff Control
Retaining walls serve multiple functions in small yards: they create level changes that delineate zones, add visual interest through their material and texture, and manage water flow. A properly designed retaining wall directs water along its face and away from the house.
The wall’s height, material, and drainage system all affect how water moves. Behind the wall, a perforated drain pipe collects water and directs it safely downslope.
In small backyards, retaining walls also solve slope problems. If your yard slopes significantly, a wall can create a level patio area on one side while managing the slope on the other. This is far more efficient than grading a gentle slope across your entire yard, which would consume space without creating usable area.
Small Backyard Landscaping Ideas That Maximize Visual Interest
Visual interest prevents small spaces from feeling monotonous. A yard with only grass and a patio feels empty. Layered planting, varying heights, and textural contrast create depth and make the space feel larger.
Vertical Gardening and Living Walls
Vertical gardening is essential for small backyards. Container gardening on walls, trellises, and living walls adds plant material without consuming ground space. A living wall, a wall-mounted structure with soil and plants, can replace an entire garden bed’s worth of planting in just a few square feet.
Climbing plants on a gridded lattice serve multiple purposes: they provide privacy screening, add greenery at eye level, and draw attention upward. This visual trick makes a small space feel taller and less confined. Clematis, climbing roses, or ivy-type plants work well depending on your climate and sun exposure.
Container gardening on a patio or deck also works. Grouping pots of varying heights creates a garden effect without the commitment of in-ground beds. Seasonal swaps keep the space fresh throughout the year.
Native Plants and Drought-Tolerant Options
Native plants are ideal for small backyards because they’re adapted to your local climate, require less water and maintenance, and support local wildlife. In the context of custom outdoor design for small backyards, native plants reduce your maintenance burden and improve your property’s ecological value.
Drought-tolerant plants are especially valuable if you’re concerned about water use or live in a drier climate. Sedums, ornamental grasses, and native shrubs provide year-round structure and visual interest without demanding constant watering. This approach also reduces your long-term maintenance costs.
Custom Patio Design for Small Spaces
Your patio is the anchor of your outdoor living space. In small yards, the patio layout determines whether the space feels cramped or functional. A well-designed patio balances hardscaping and softscaping, accounts for sun exposure and traffic patterns, and incorporates elements that serve multiple purposes.
Hardscaping vs. Softscaping Balance
Hardscaping (patios, walls, decking, pathways) and softscaping (plants, soil, water features) must be balanced. Too much hardscape makes a small yard feel like a concrete pad. Too much softscape leaves no usable space for sitting or gathering.
A common mistake is over-planting a small space. Homeowners add so many plants that the patio becomes a narrow walkway surrounded by foliage. Instead, choose a few high-impact plants and let them be the focal points. A single specimen tree, a well-designed planter bed, or a living wall creates more visual interest than dozens of small plants competing for attention.
Hardscaping materials also matter. Permeable pavers, composite decking, or natural stone all perform differently in small spaces. Permeable pavers allow water drainage and feel less industrial than solid concrete. Decking creates warmth and is easy to maintain. Natural stone adds character but requires more upkeep.
Multi-Functional Furniture and Scale Considerations
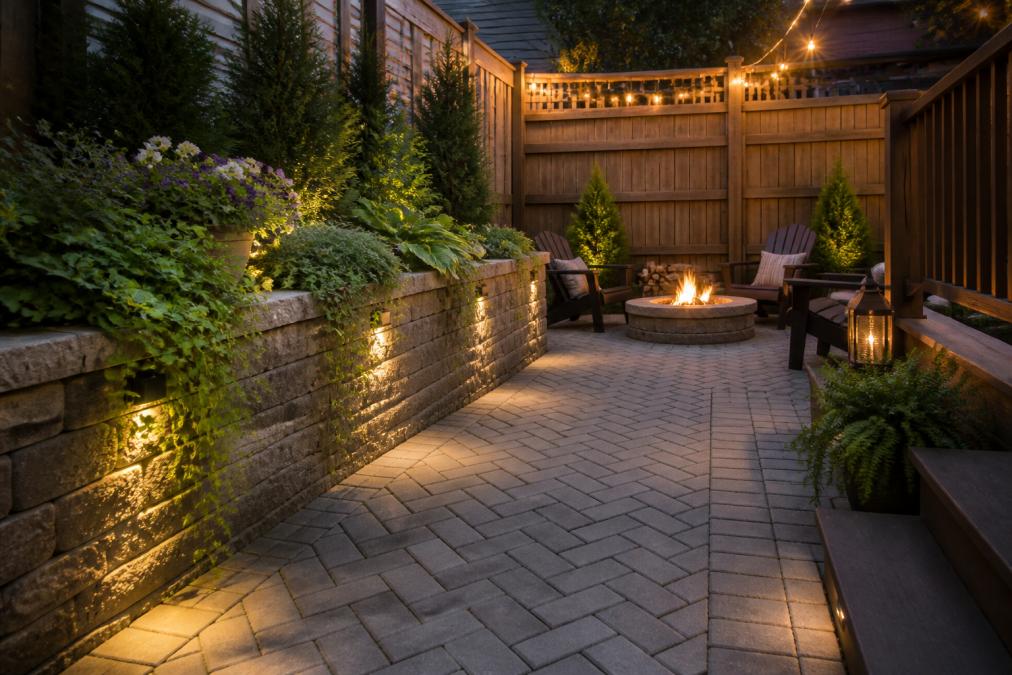
Furniture scale is critical in small spaces. An oversized sectional sofa that works in a large backyard overwhelms a 300-square-foot patio. Instead, choose pieces that serve multiple purposes: a bench with storage, a table that doubles as a fire pit, or modular seating that can be rearranged.
Outdoor rugs define spaces and add comfort underfoot. A rug placed under your seating area visually separates it from the rest of the patio and makes the space feel more intentional. Rugs also reduce heat absorption from hard surfaces in hot climates.
The rule of thumb: your largest furniture piece should be no wider than one-third of your patio‘s width (asla.org). If your patio is 12 feet wide, your seating shouldn’t exceed 4 feet. This leaves circulation space and prevents the patio from feeling crowded.
Privacy Solutions and Ambient Lighting for Small Outdoor Spaces
Privacy and lighting transform how you use your outdoor space. A backyard that feels exposed or dark gets less use, regardless of how beautiful it is.
Privacy screening can take many forms. A living wall of climbing plants provides privacy while adding greenery. A slatted fence or screen panel offers privacy without the density of a solid wall, light still passes through, and the space doesn’t feel enclosed. In some cases, strategic planting (tall shrubs or small trees) creates privacy more naturally than hardscape.
Ambient lighting extends your outdoor living season and creates atmosphere. String lights, uplighting on trees, or pathway lighting all serve different purposes. String lights soften the space and create a gathering feel. Uplighting on a specimen tree adds drama and draws attention upward. Pathway lighting ensures safety and defines circulation routes.
Low-voltage LED lighting is energy-efficient and easy to install without professional help (energy.gov). Solar-powered options eliminate the need for electrical work, though they’re less bright than hardwired systems.
Budget Planning and Local Permitting for Your Project
Custom outdoor design requires upfront planning to avoid cost overruns and permitting delays. Many homeowners underestimate both the complexity and the regulatory requirements of outdoor projects.
Local permitting varies by jurisdiction. Some municipalities require permits for patios over a certain size, retaining walls above a specific height, or any work near property lines (iccsafe.org). Permitting protects you: it ensures your project meets local building codes and won’t create problems when you sell your home.
Budget planning should account for site assessment, design, materials, labor, and contingency. Site assessment, understanding your soil, drainage, sun exposure, and existing structures, is the foundation of good design. Skipping this step often leads to costly mistakes later.
When planning your budget, prioritize phases. A small backyard project doesn’t have to happen all at once. You might install hardscaping in year one, add planting in year two, and incorporate lighting and water features in year three. This phased approach spreads costs and allows you to adjust as you learn what works in your space.
Alpha Guard helps McAllen homeowners navigate the permitting process and plan projects that stay on budget. Our certified professionals understand local regulations and can identify potential issues before work begins, preventing costly surprises down the road.
Material costs vary widely, but permeable pavers, composite decking, and quality outdoor furniture represent your largest expenses. Labor costs depend on site complexity, a flat yard with good drainage costs less to develop than a sloped property with poor drainage and challenging soil conditions.
Creating a functional, beautiful outdoor space in a small backyard is achievable when you approach it strategically. The key is understanding your site’s specific conditions, drainage patterns, sun exposure, soil type, and local climate, and designing around them rather than against them. Custom outdoor design for small backyards isn’t about cramming more features into less space; it’s about choosing the right elements and placing them intentionally.
Alpha Guard’s certified and insured professionals specialize in small-space outdoor design for McAllen residents. We combine landscape architecture principles with practical problem-solving to create outdoor spaces that enhance your property’s value, beauty, and functionality. Get a free estimate today and discover how we can transform your backyard into an outdoor oasis.
Frequently Asked Questions
How can I maximize space in a small backyard design?
Maximize small backyard space by delineating distinct functional zones, using vertical gardening and living walls to add greenery without consuming ground area, and choosing multi-functional furniture that serves multiple purposes. Combine hardscaping (permeable pavers, decking) with softscaping (native plants, container gardens) to create visual interest while maintaining walkability. Ambient lighting and privacy screening add usability without taking up square footage.
What are the best materials for custom small patio installations?
Permeable pavers are ideal for small patios because they manage drainage while providing durable, attractive surfaces. Composite decking offers low-maintenance alternatives to wood. For privacy and visual appeal, consider gridded lattice structures or living walls. Scale materials to your space: smaller pavers and thinner decking profiles feel more proportionate in compact yards. Consult a professional to ensure materials suit your climate and drainage needs.
How do I manage drainage issues in a small backyard renovation?
Proper grading directs water away from structures; aim for a slope of at least 1-2% away from your home and patio. Use permeable pavers instead of solid concrete to allow water infiltration. Install retaining walls strategically to control runoff and prevent erosion. For persistent wet spots, consider a small rain garden or dry well. Professional landscape architects assess your property's unique drainage challenges and design solutions that prevent standing water and foundation damage.
What features add the most value to a small outdoor living space?
Features that enhance curb appeal and functionality, such as custom patio design, privacy screening, ambient lighting, and native plantings, add measurable value. Small-scale water features and fire pits create outdoor oasis appeal. Multi-functional furniture and well-delineated zones increase usability. Durable hardscaping and low-maintenance landscaping reduce long-term maintenance costs. Professional installation ensures these features are built to last and properly integrated with your home's architecture and local climate.
Do I need permits for a small backyard renovation project?
Permit requirements vary by location and project scope. Most jurisdictions require permits for structures (decks, patios, retaining walls over a certain height), electrical work (outdoor lighting), and water features. Some minor landscaping may not require permits. Contact your local building department or work with a certified contractor who understands zoning regulations in your area. Professional contractors handle permitting, ensuring your project meets code and protecting your investment.
How long does a typical small backyard project take?
Timeline depends on project scope and complexity. A simple patio installation may take 2-4 weeks, while comprehensive landscape design with drainage solutions, hardscaping, and plantings typically requires 4-8 weeks. Weather delays and permit approval can extend timelines. Professional contractors provide realistic schedules upfront and communicate progress throughout. Request a detailed project timeline during the estimate phase so you know what to expect.
This article was written using GrandRanker